CV_SB(3,4 & 5 BHK)
Key Property Details
Amenities
-
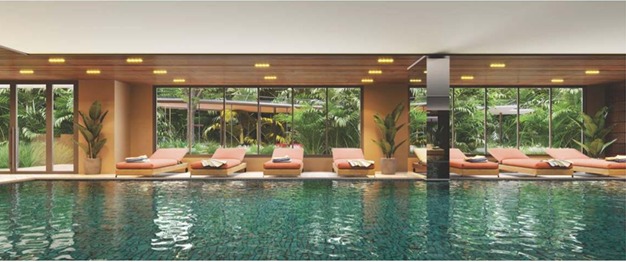
 Swimming pool
-
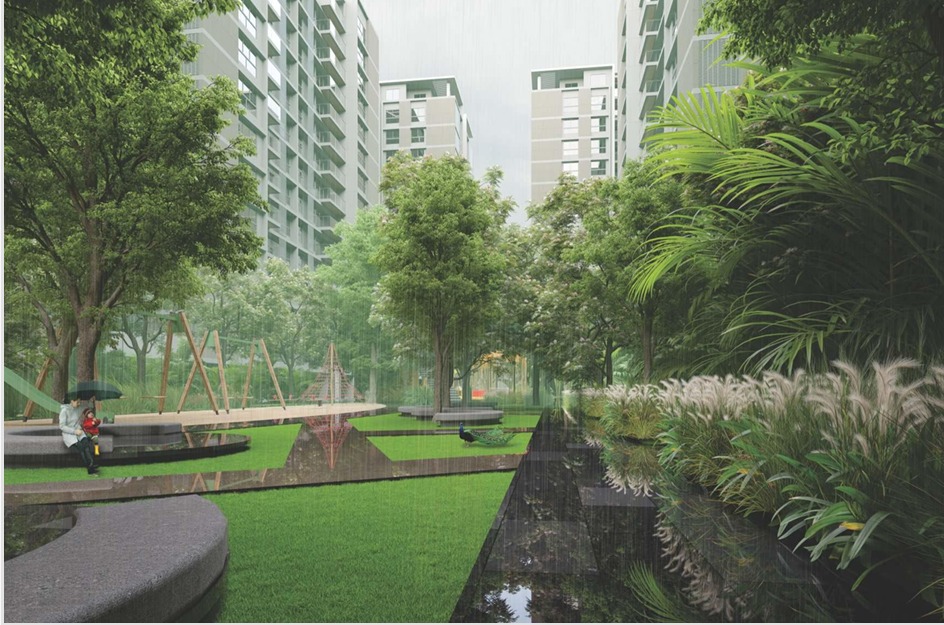
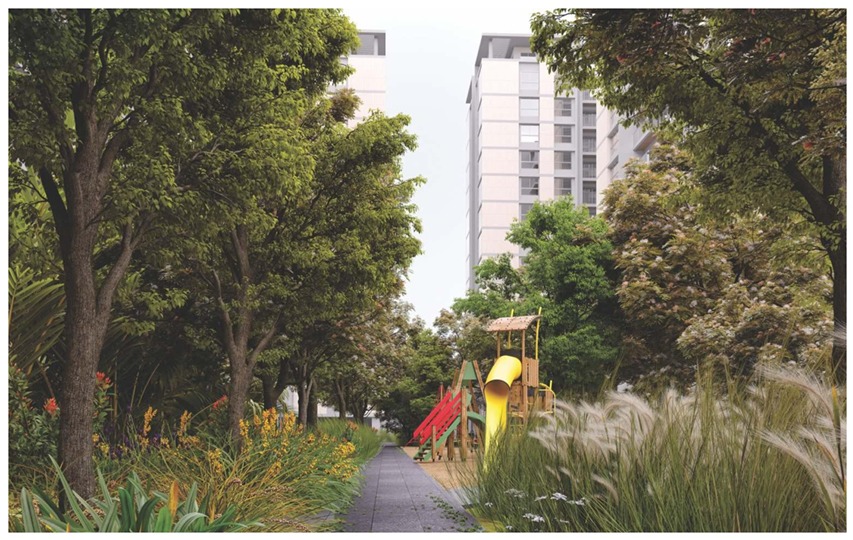
 Park
Park
-
 Visitor Parking
-
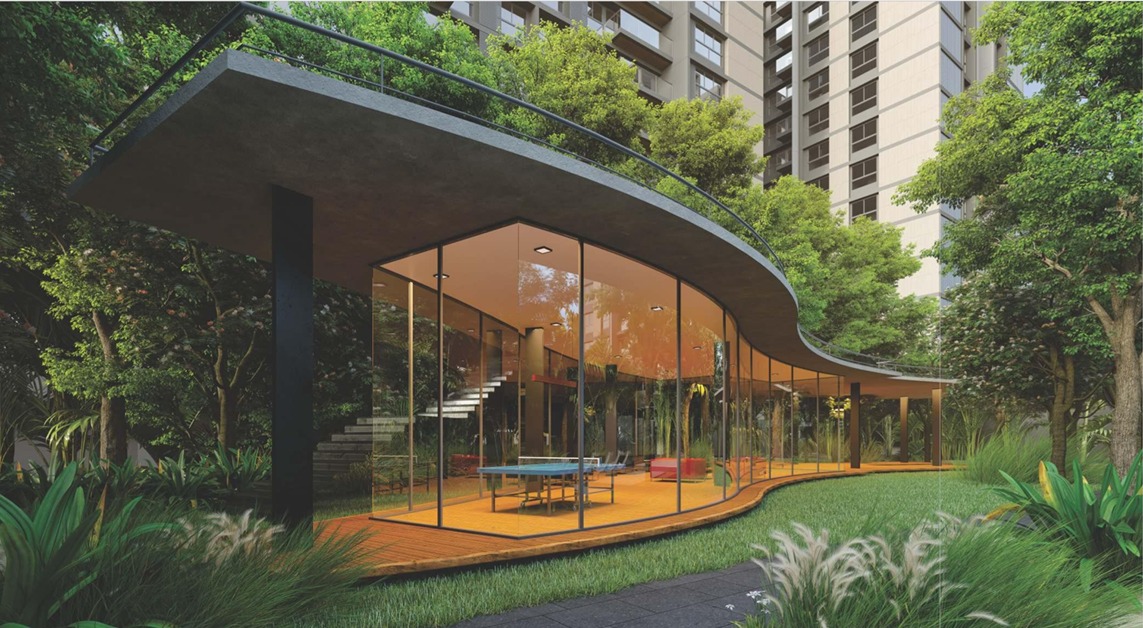
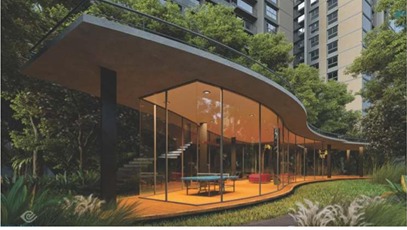
 Club House
-
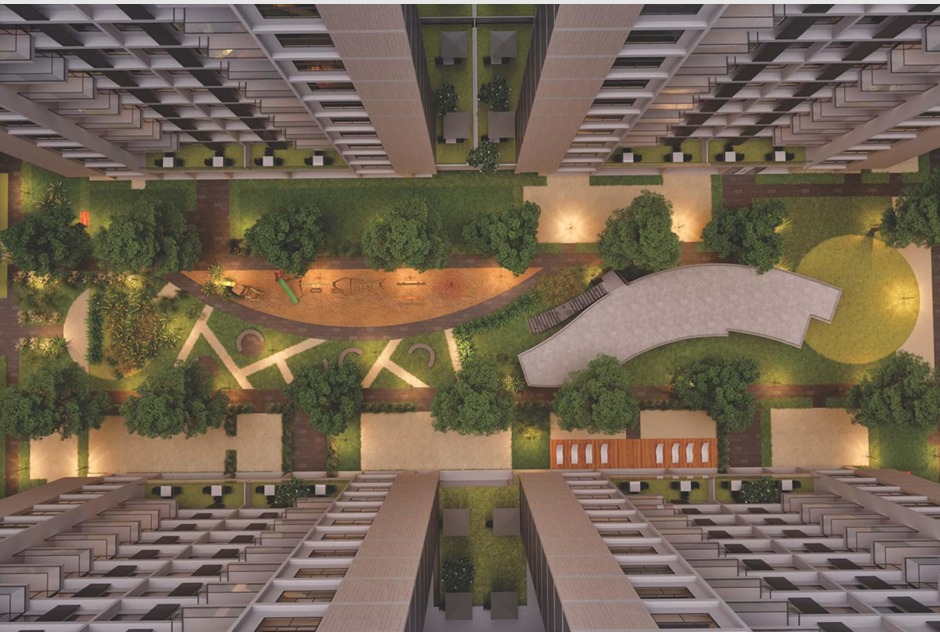
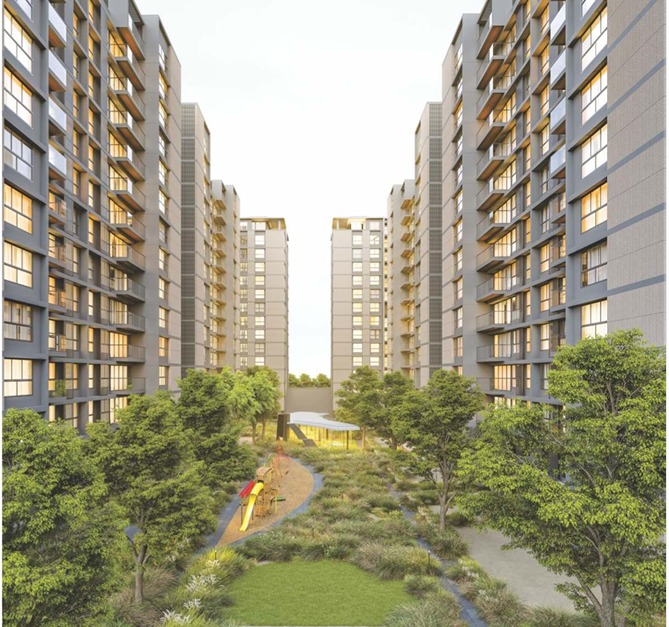
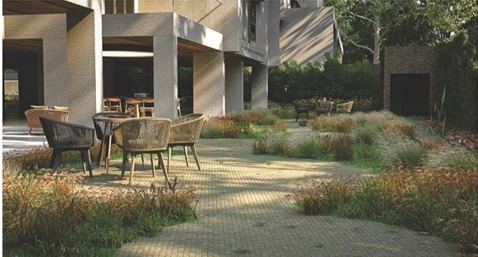
 Landscape Garden
-
 Attractive Gazebo
-
 Jogging Track
-
 Children Play Area
-
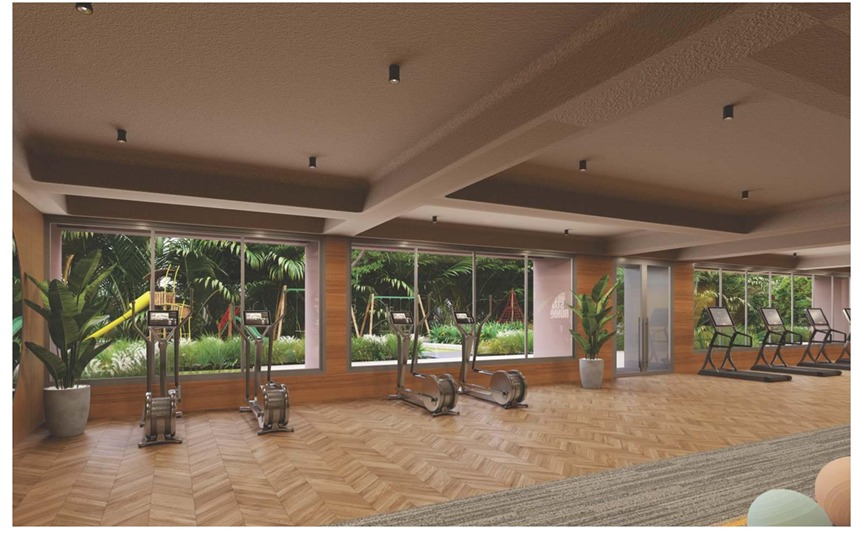
 Spacious Gym
-
 Sit-outs Area
-
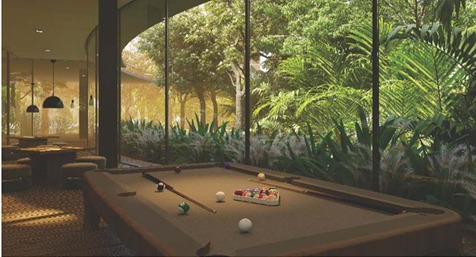
 Indoor Games
-
 Allotted Parking
-
 Entrance Gate
-
 CCTV Camera
-
 Entrance Foyer
-
 High Speed Lift
-
 Fire Safety
-
 24X7 Water Supply
-
 Yoga Desk
-
 Pure Residential
-
 E-Vehicle Charging Point
-
 Generator
-
 Gas Line
-
 Party Lawn
-
 Society Office
-
 RCC Stone Paving Road
-
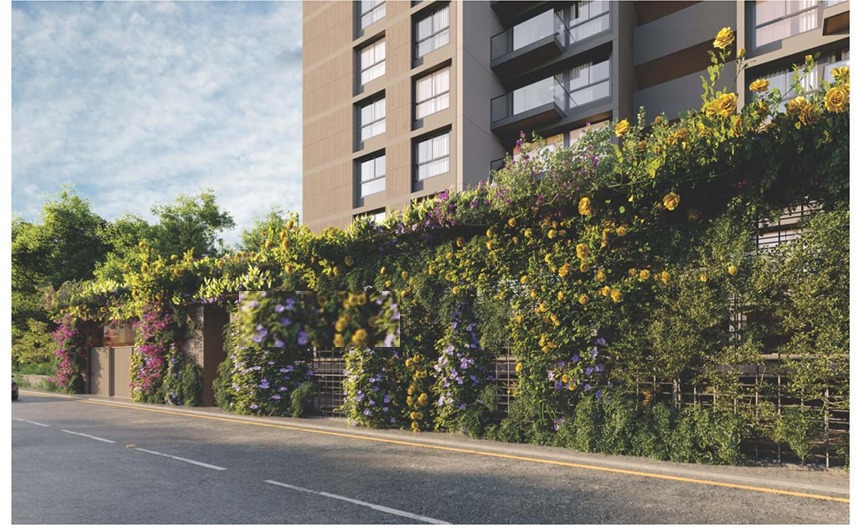
 Plantation
-
 Box Cricket
-
 Security Cabin
-
 Library
-
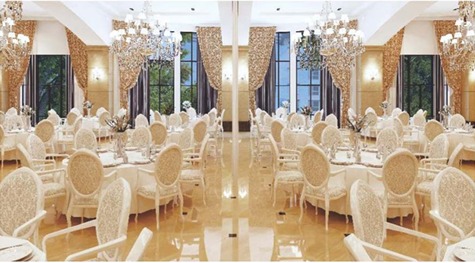
 Multipurpose Hall
-
 Movie Theatre
-
 Hair Saloon
-
 TERRACE CAFE
-
 Studio
-
 Virtual Gaming Zone
-
 Cafe
Cafe
-
 Backyard
-
 Terrace Garden
Location & Address
Full Address: SOUTH BOPAL, South bopal, Ahemdabad, Gujarat
Detailed Description
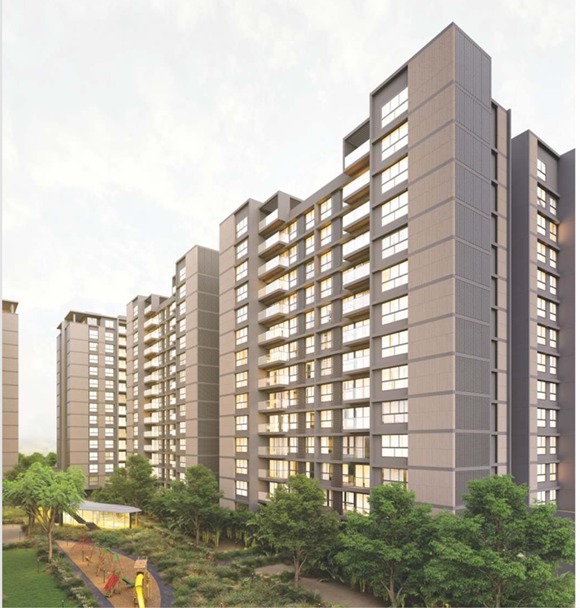
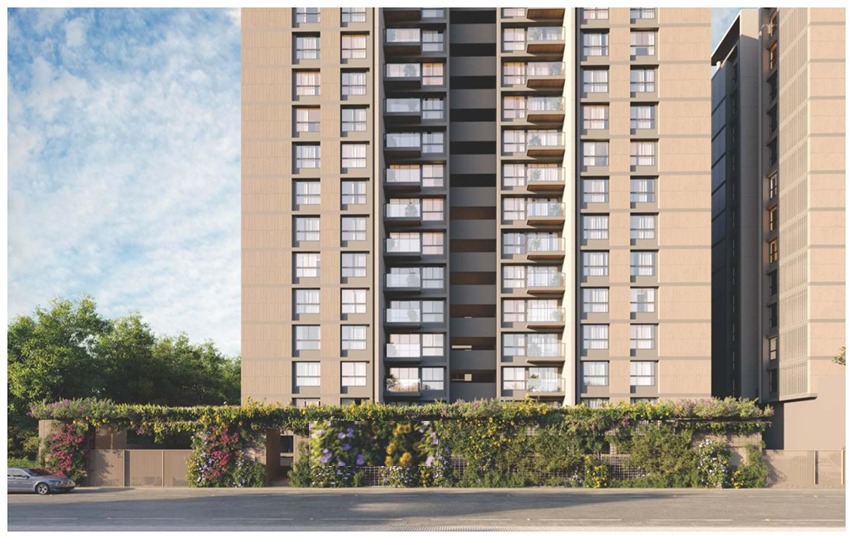
IT PROVIDES PREMIUM HIGH-END LIVING CONFIGURATIONS, PRIMARILY COMPRISING SPACIOUS 3 BHK, 4 BHK, AND 5 BHK APARTMENTS OR PENTHOUSES.
Description
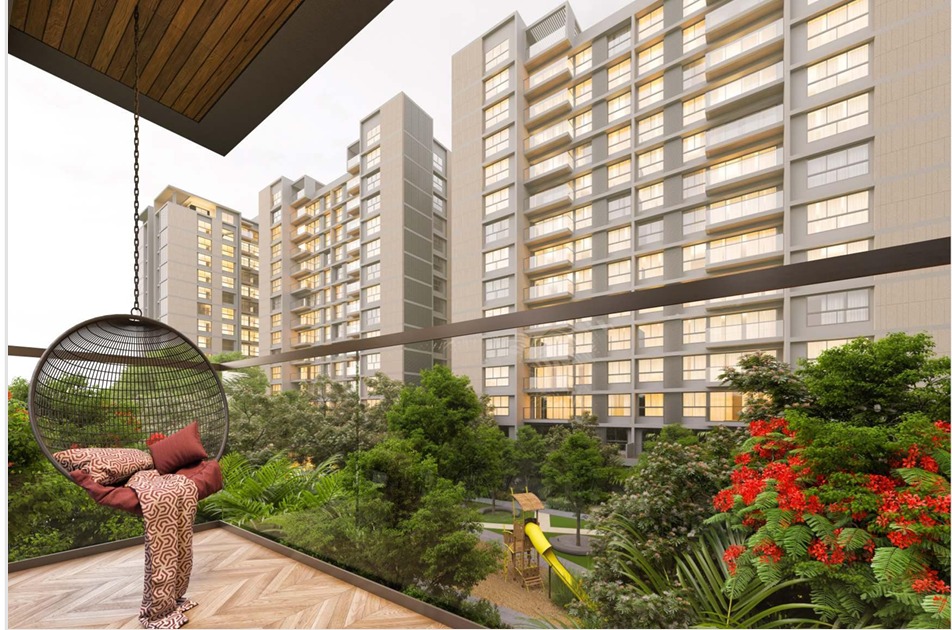
A PREMIUM RESIDENTIAL LUXURY PROJECT LOCATED IN THE FAST-GROWING WEST AHMEDABAD PREMIUM AREA NEAR SHELA / SOUTH BOPAL, FEATURES EXTENSIVE INFRASTRUCTURE BOTH INSIDE THE COMPLEX AND ACROSS THE IMMEDIATE NEIGHBORHOOD.
Property Images:
Property Brochure / Documentation
Property Videos
Floor Plans & Pricing
1 Plan Available for 3 BHK
Size: 133
Super Built-up Area | 3 BHK
Contact for details
1 Plan Available for 4BHK
Size: 200
Super Built-up Area | 4BHK
Contact for details
1 Plan Available for 4 PENT HOUSE
Size: 216
Super Built-up Area | 4 PENT HOUSE
Contact for details
1 Plan Available for 5 PENT HOUSE
Size: 309
Super Built-up Area | 5 PENT HOUSE
Contact for details